Pediatric Practice Backendorf
Essen 2026
For this pediatric practice, Vivamo optimized the existing spatial and zoning concept, further developing the practice in terms of both design and functionality.
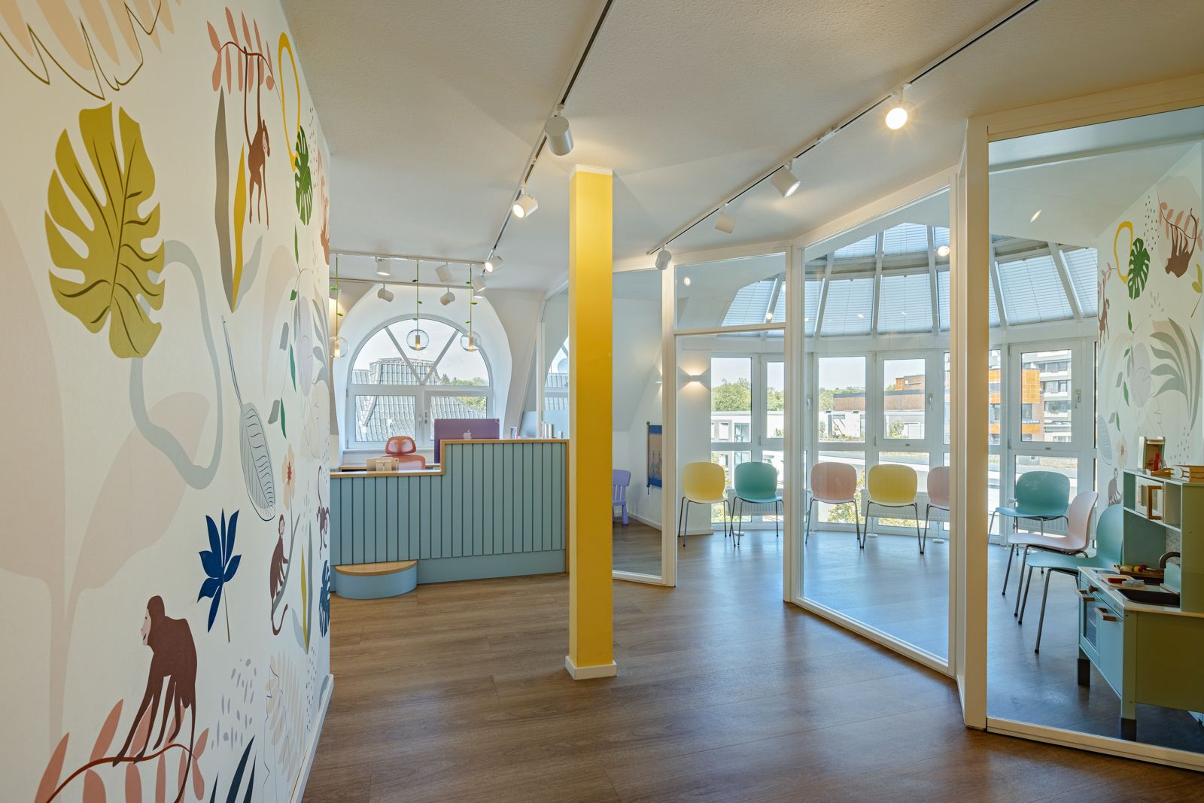
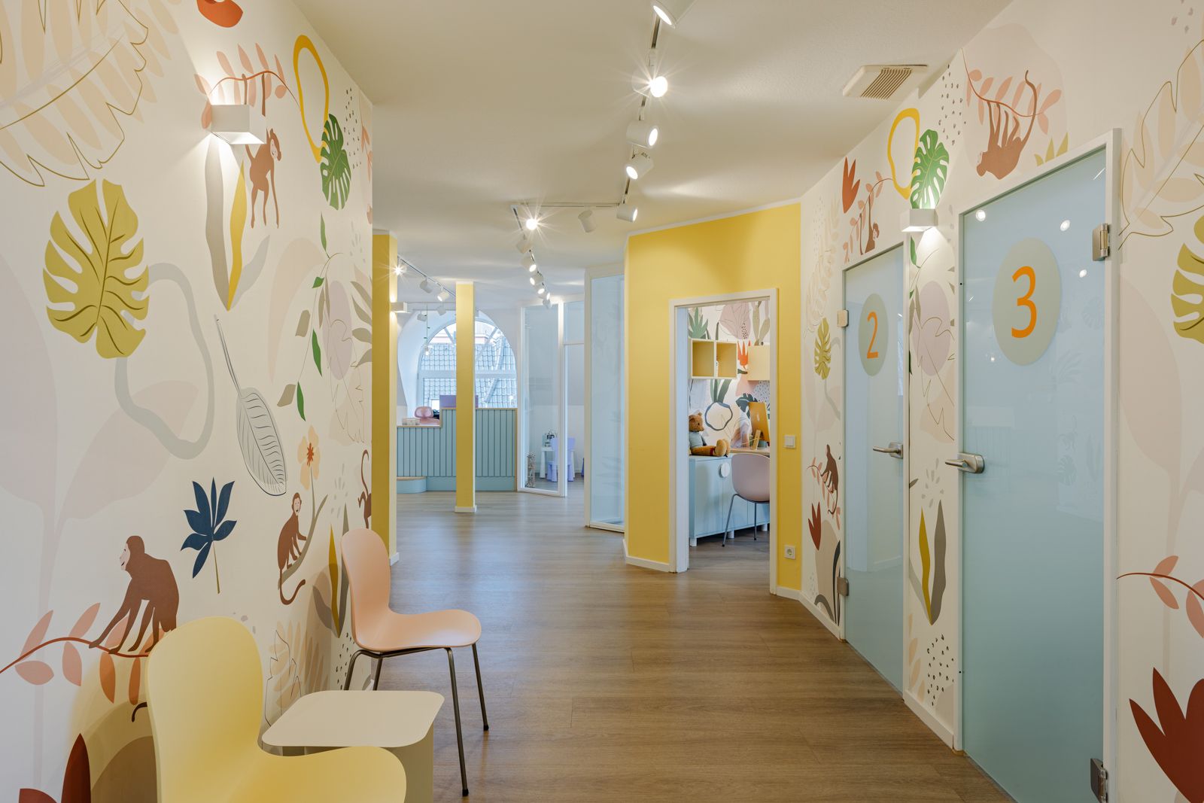
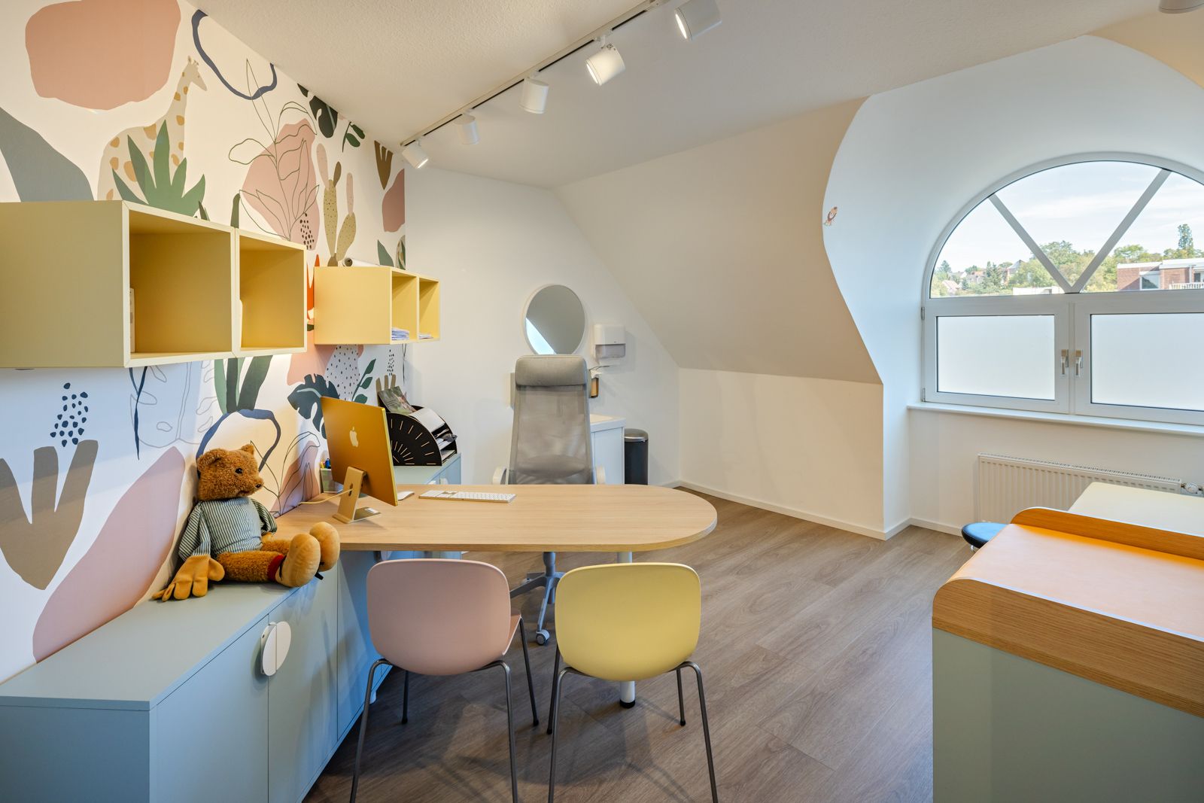
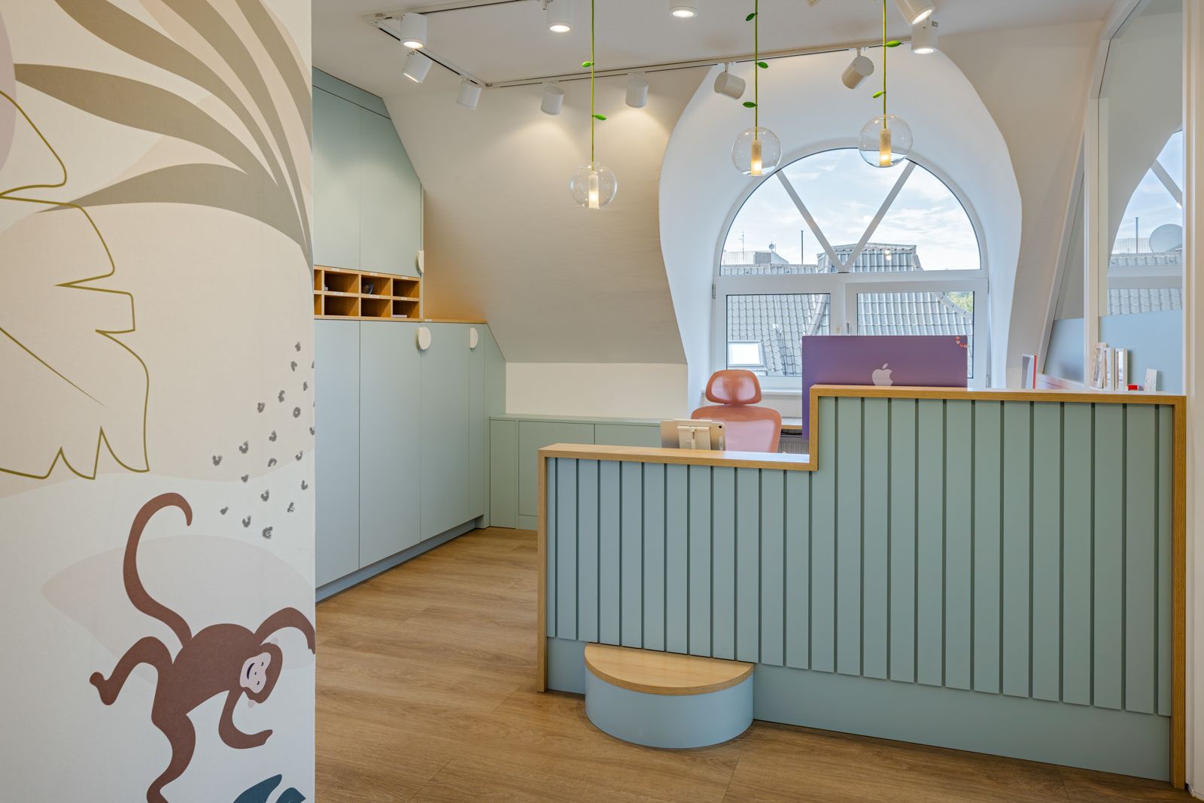
The approximately 150m² premises required more than just a visual upgrade; the primary objectives were to create a welcoming, child-friendly atmosphere and to improve operational workflows.
For the interior design, we developed a subtle, child-friendly concept featuring soft pastel tones and carefully selected playful details, all while maintaining the functional requirements of a medical practice.
A key element of the planning was enhancing natural light: glass elements were integrated in two locations—including floor-to-ceiling glazing in the waiting area—to bring more daylight into the space.
The project also encompassed the refurbishment of technical infrastructure, as well as the coordination and supervision of the various trades involved throughout the renovation phase, leading up to completion at the end of 2025.
Photos and video by Jannis Wiebusch